




Address
297 Moonlight Bay, Winnipeg, MB
Price
$ 564,900
Property Attributes
- MLS#202621423
- TypeSingle Family
- Listing Status Active
- CityWinnipeg
- Area1R - 1R
- NeighbourhoodPrairie Pointe
- Postal CodeR3Y 2H3
- StyleTwo Storey
- Year Built2026
- Price$ 564,900
- Bedrooms3
- Full Bathrooms2
- Half Bathrooms1
- Sqr Footage1468
Data Source:
Canada - Manitoba (Winnipeg) Real Estate Association (MREA)
Property Description
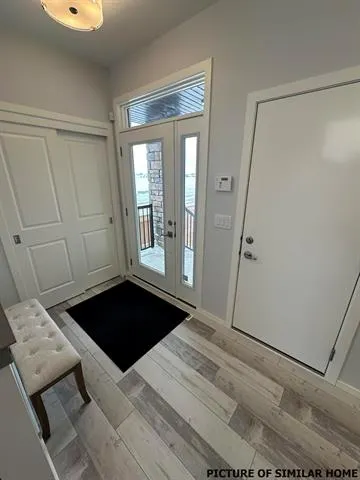
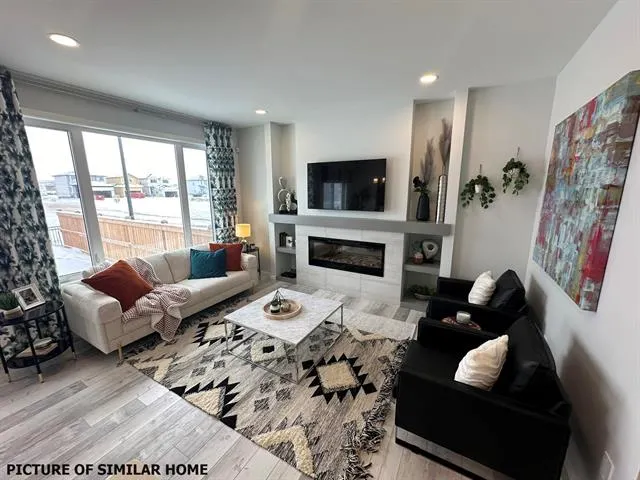
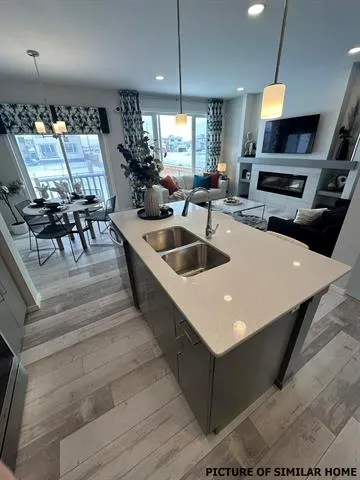
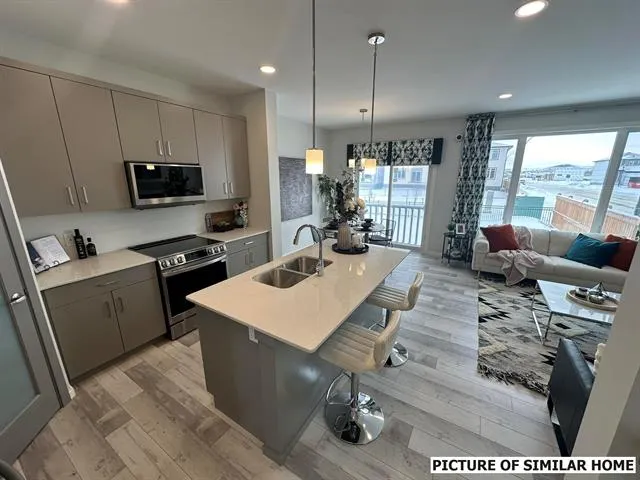
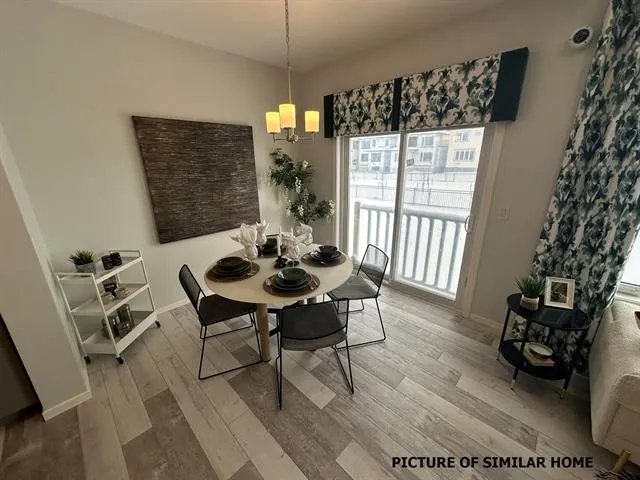
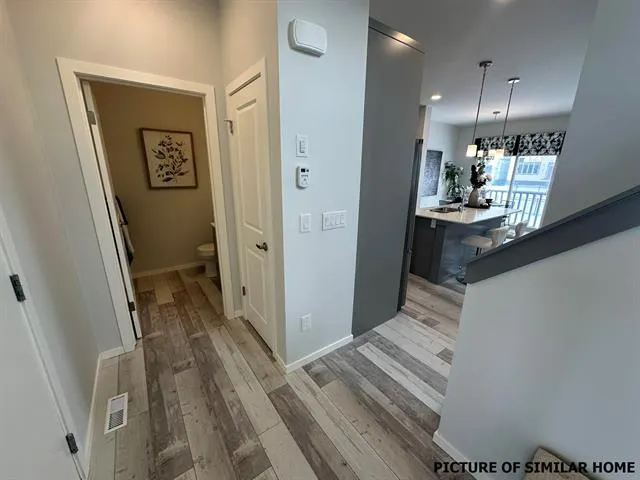
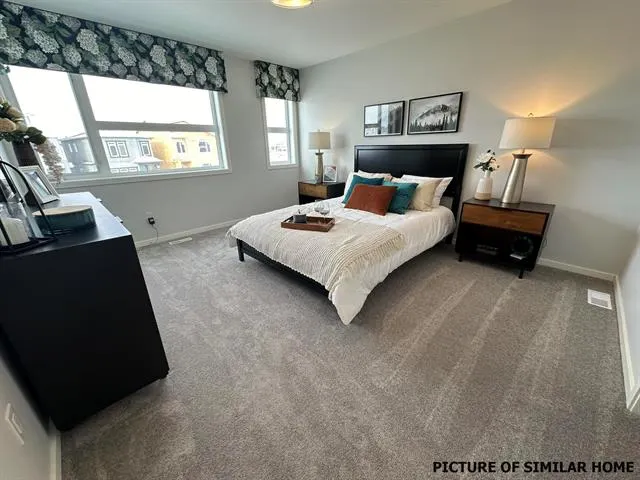
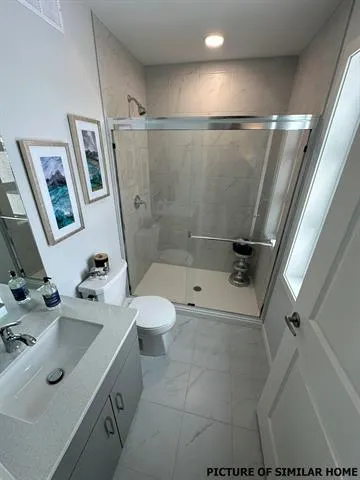
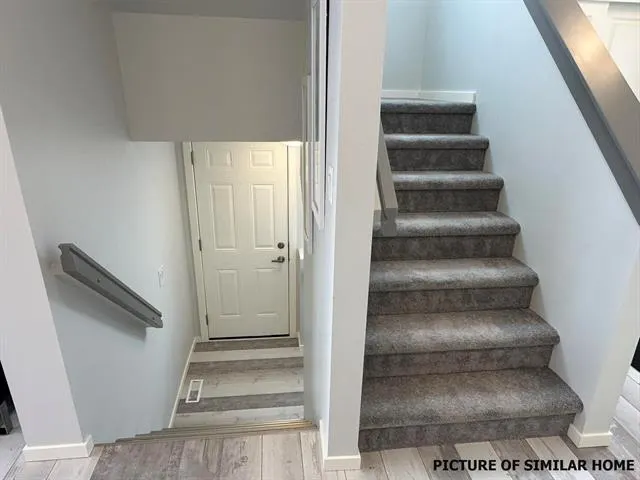
The Saffron III by A&S Homes offers 1468 sq ft of bright, open concept living in a 2 story side by side with a lookout basement overlooking the lake, thoughtfully designed for modern living! The main floor features 9 ft ceilings, oversized windows & smooth painted ceilings. The great room includes an upgraded fireplace entertainment unit & flows into the island kitchen with quartz countertops, extended flat bar top, 40.5" upper cabinets & a corner walk in pantry. Patio doors off the dining area lead to the backyard. Upstairs offers 3 beds, including a primary suite with walk in closet and spa inspired ensuite featuring a 5x3 ft shower with seating and clear glass doors. Convenient 2nd floor laundry is included, with basement rough ins for a future 2nd laundry set & sink. Built with quality in mind, this home includes a piled foundation, engineered floor joists, Delta MS foundation wrap, Tyvek exterior house wrap, 200amp panel, 10 potlights & insulated garage door with opener. Exterior include brick accents, prefinished wood trim, a full glass front door with sidelight & rear deck with aluminum railing. Home is under construction. Photos are of a similar home & comparable plan is available to view
| Price History | |
|---|---|
| 8/26/2026 | Listed $564,900 |
General Features
| Sewer | Municipal/Community |
|---|---|
| Heating | Forced Air |
| Features | Central Exhaust,Deck,Engineered Floor Joist,Exterior walls,2x6,Heat recovery ventilator,High-Efficiency Furnace,Laundry - Second Floor,Sump Pump |
| Parking | Single Attached,Front Drive Access,Garage door opener,Insulated garage door,Paved Driveway |
| Water | Municipal/Community |
| Occupancy | Vacant |
| Style | Two Storey |
| Type | Single Family Attached |
| Area | 1R - 1R |
| Status | Active |
| Use | Year-round |
| Cumulative Days on Market | 24 |
| Directions | Kenaston to west bound Waverley,roundabout to southbound Ken Oblik(left),left onto Moonlight |
| DOM | 24 |
Interior Features
| Basement | Full |
|---|---|
| Flooring | Wall-to-wall carpet,Laminate,Vinyl |
| Fireplace | Tile Facing |
| Beds | 3 |
Exterior Features
| Exterior | Brick,Stucco |
|---|---|
| Foundation | Concrete |
Amenities
- Foreclosure
- Views
- Short Sale
- New Construction
- Adult 55+
- Lease To Own
- No Strata Fees
- Furnished
- Primary On Main
- Air Conditioning
- Seller Finance
- Green
- Fixer Upper
- Horse
- Golf
- Fireplace
- Deck
- Garage
- Basement
- Pool
Property vs Single Family Average in R3Y 2H3
Price
Year Built
Visits
